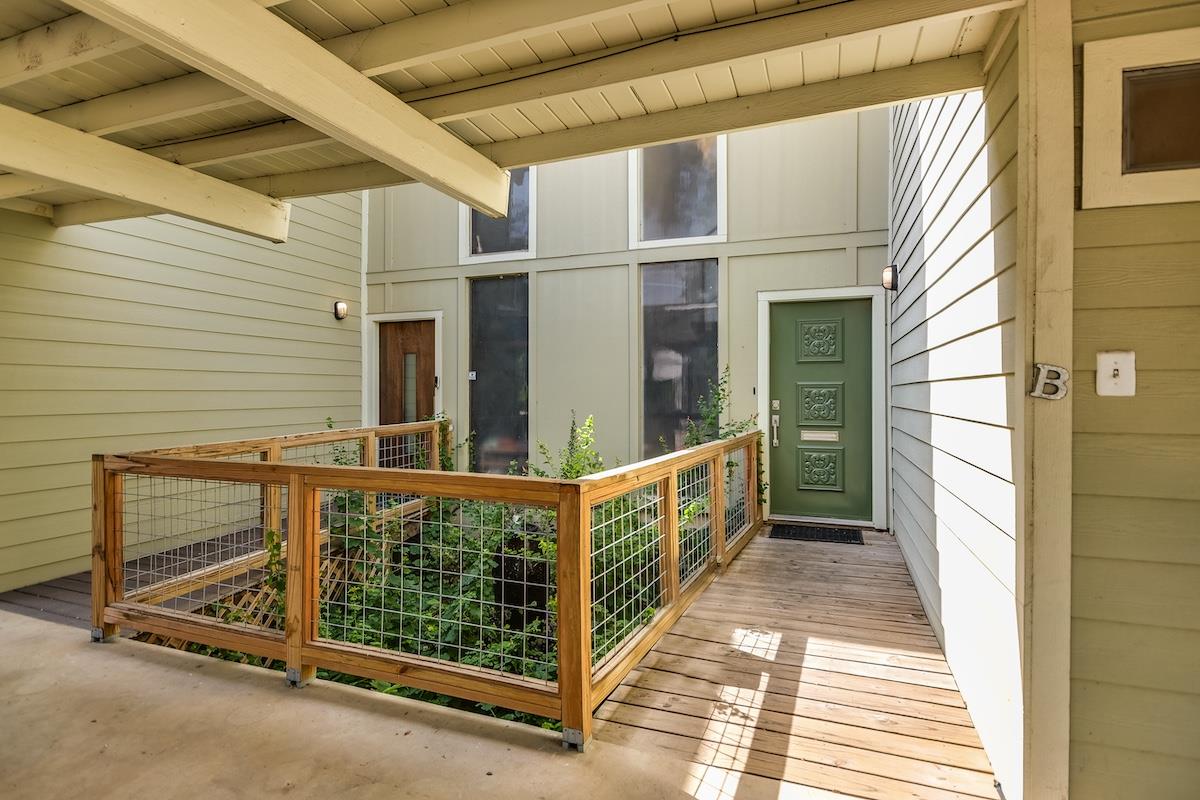
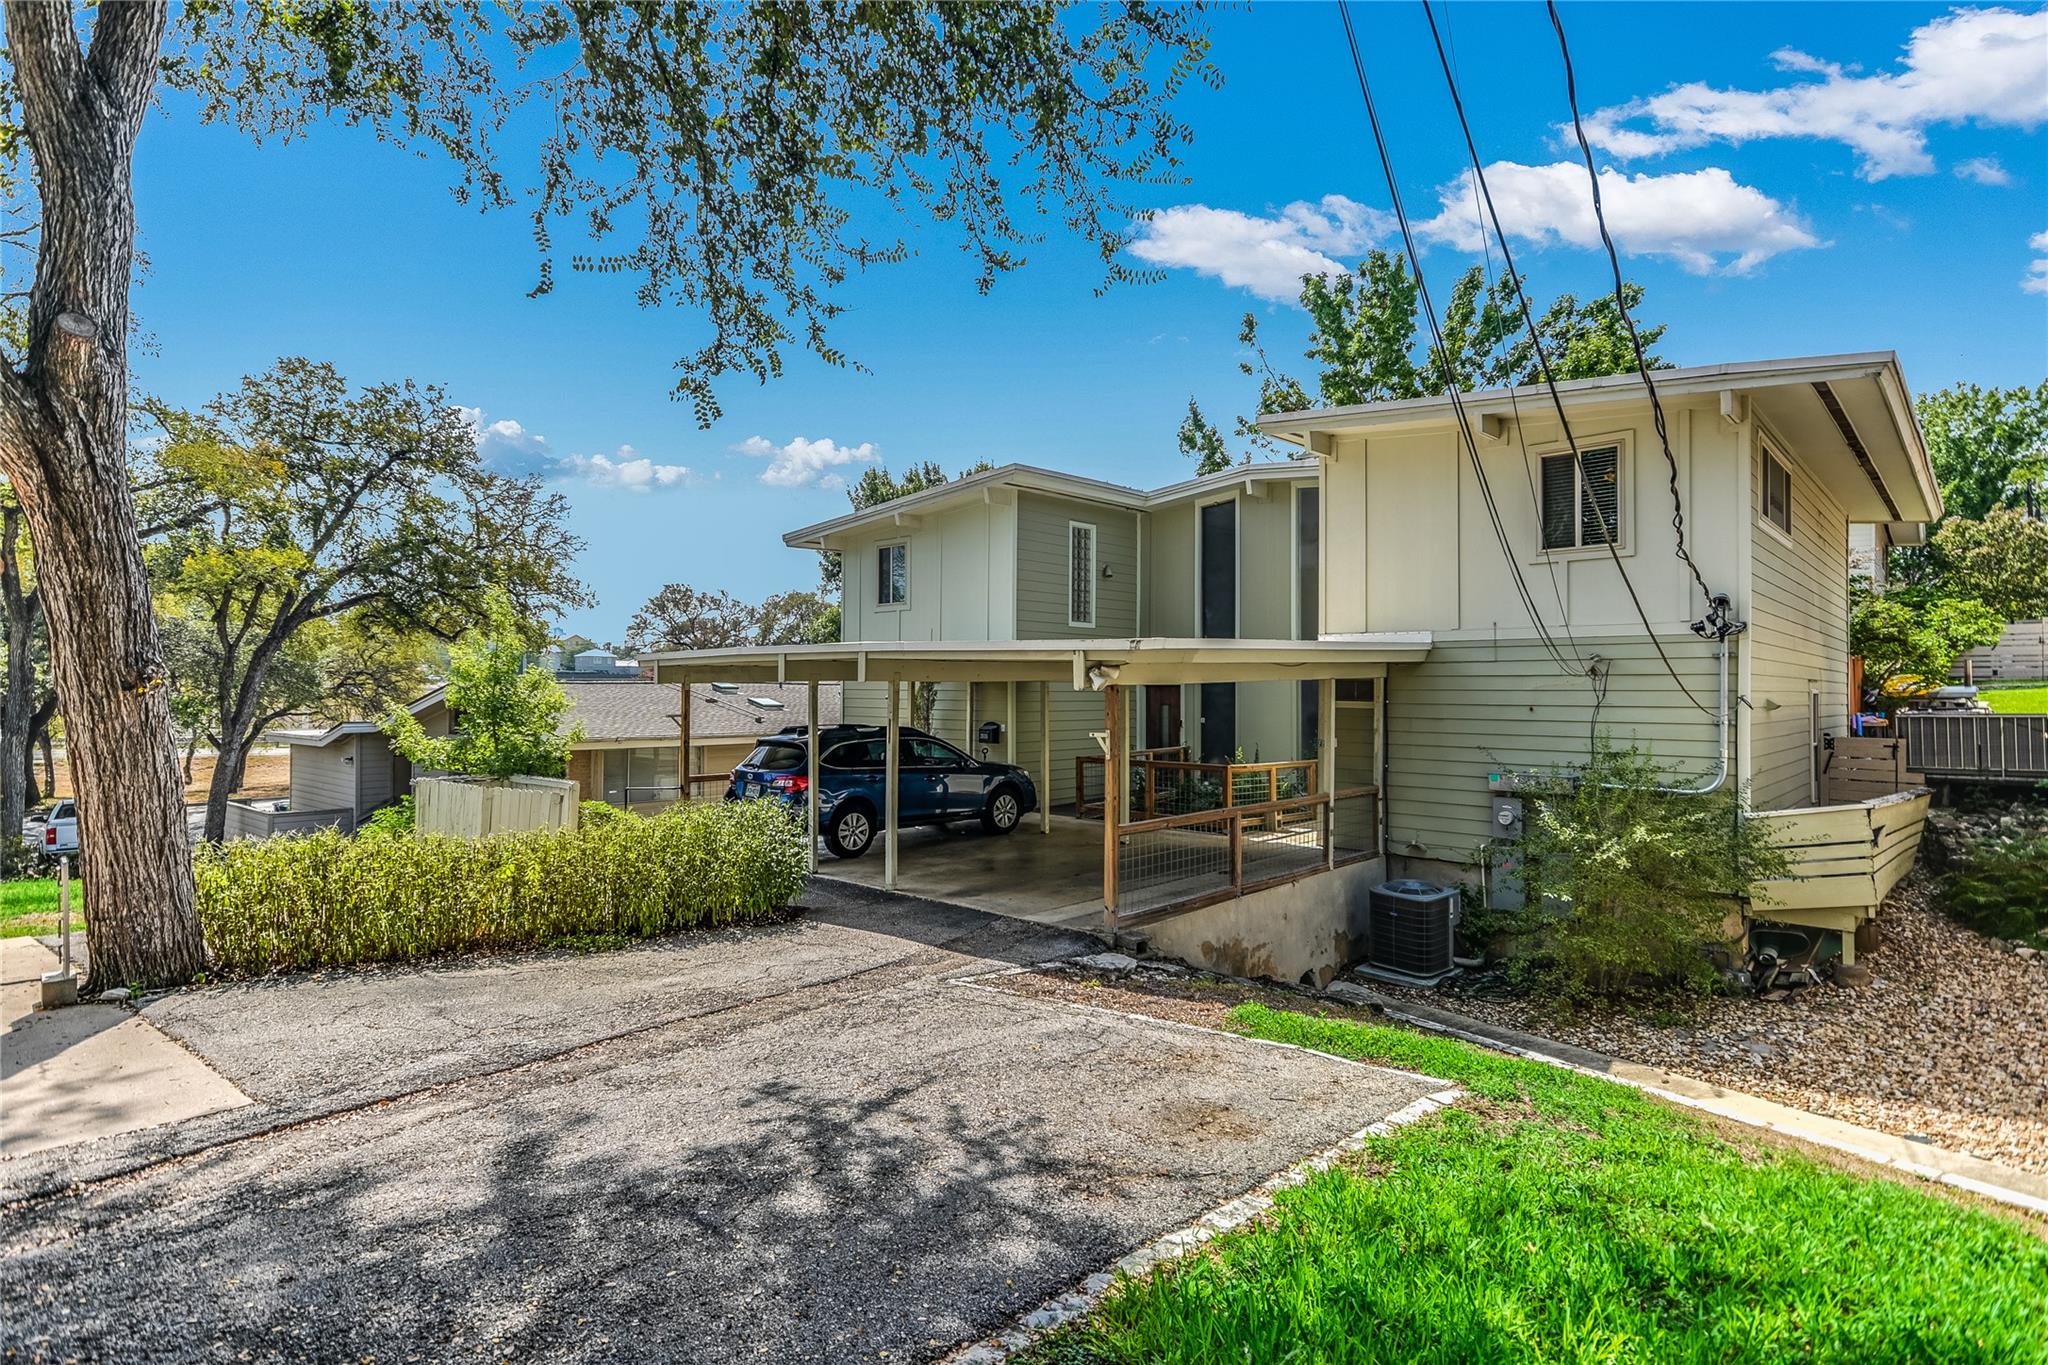
Covered entry walkway with a green front door, wooden deck, and fenced courtyard garden.
2103 W 12th ST
2103 W 12th ST
2103 W 12th ST
2103 W 12th ST
2103 W 12th ST
2103 W 12th ST
2103 W 12th ST
2103 W 12th ST
2103 W 12th ST
2103 W 12th ST
2103 W 12th ST
2103 W 12th ST
2103 W 12th ST
2103 W 12th ST
2103 W 12th ST
SEE ALL PHOTOS
Covered entry walkway with a green front door, wooden deck, and fenced courtyard garden.
2103 W 12th ST
2103 W 12th ST
2103 W 12th ST
2103 W 12th ST
2103 W 12th ST
2103 W 12th ST
2103 W 12th ST
2103 W 12th ST
2103 W 12th ST
2103 W 12th ST
2103 W 12th ST
2103 W 12th ST
2103 W 12th ST
2103 W 12th ST
2103 W 12th ST
Courtesy of Gottesman Residential R.E., Lissa Anderson Listing Contact: (512) 451-2422 
For Lease

2103 W 12th ST

2103 W 12th ST, Austin, TX 78703

$2,800/month

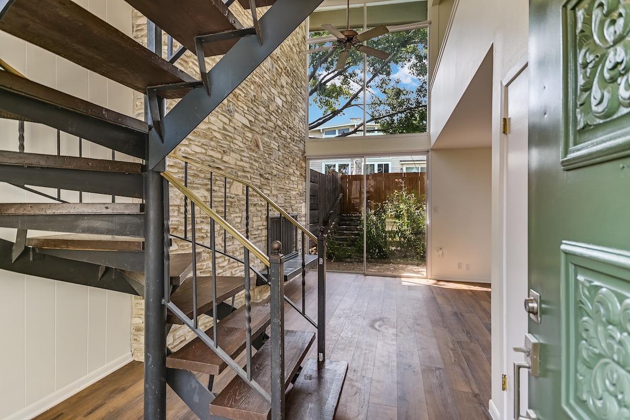
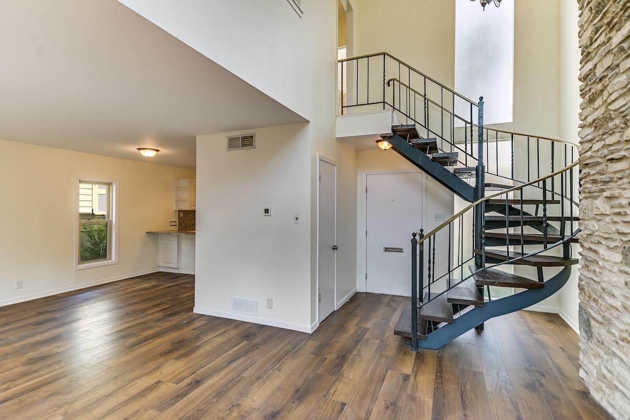
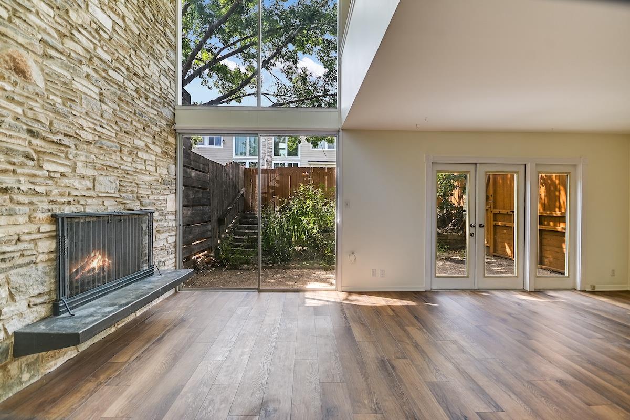
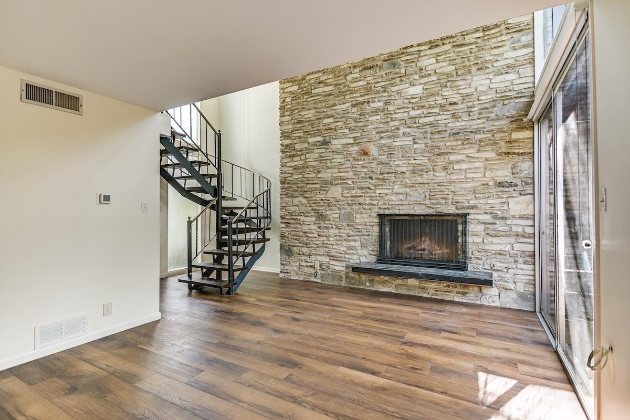
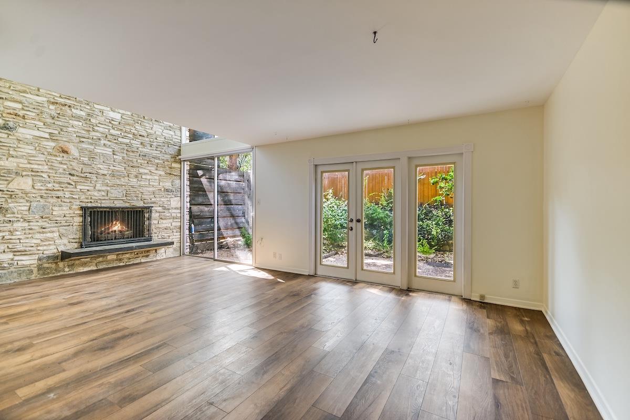
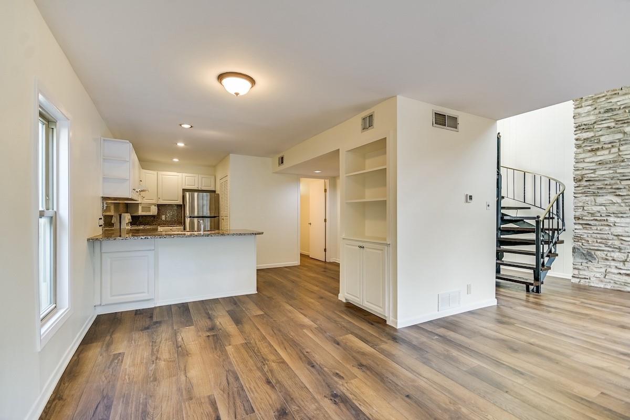
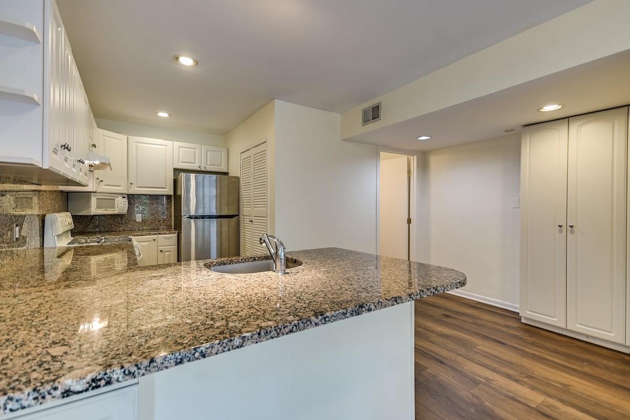
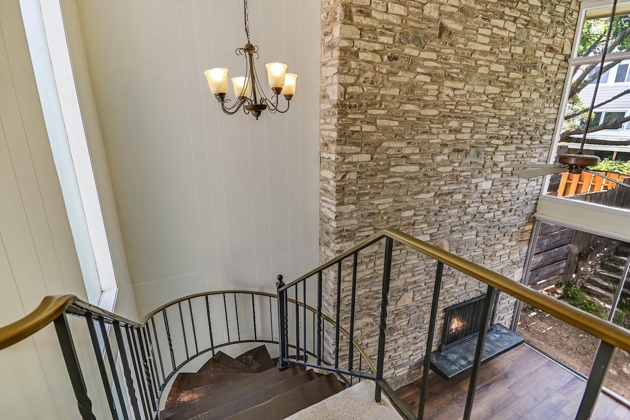
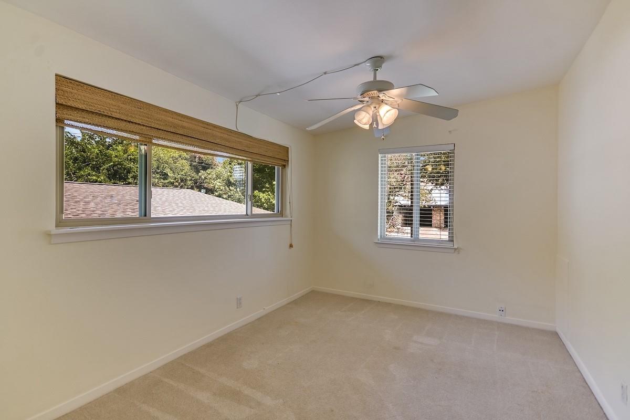
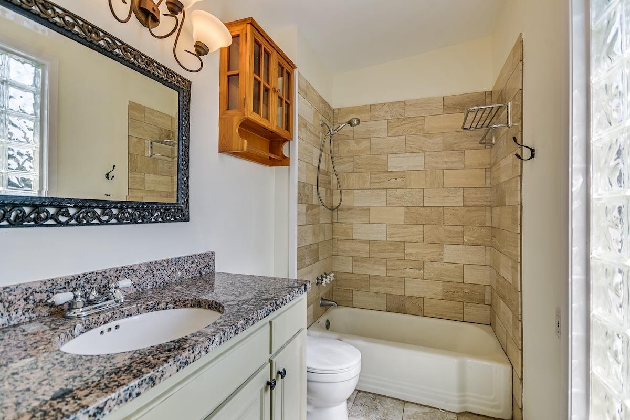
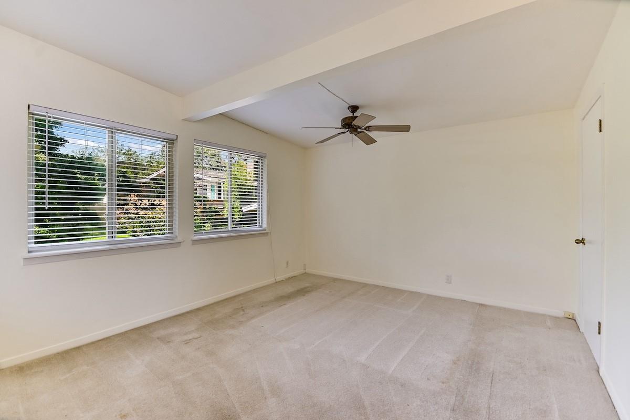
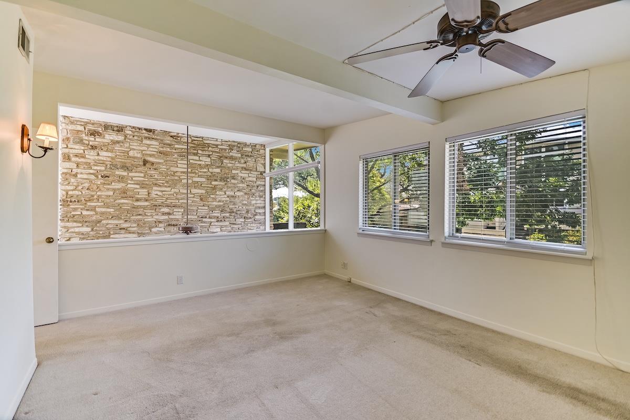
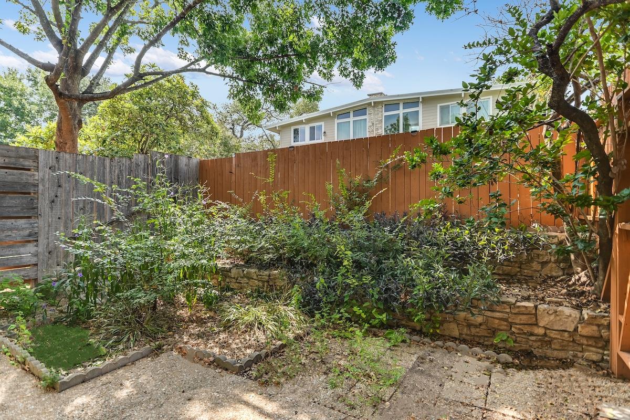
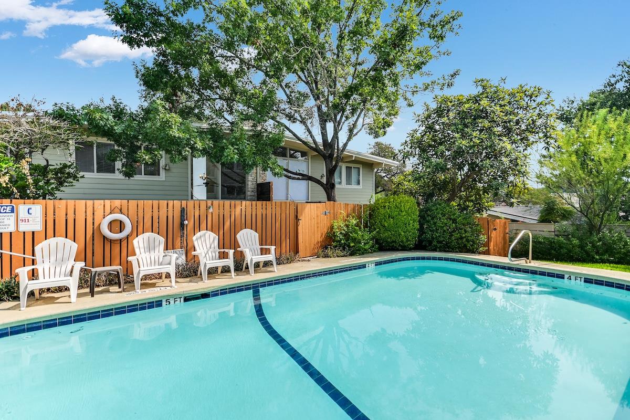
Cool mid-century modern condo in a small, quiet complex of 12 units with a complex pool located in Deep Eddy. Open floor plan with a fireplace in the living area. Updated kitchen with granite countertops, breakfast bar, gas range, and microwave. Stackable washer/dryer. 1/2 bath down. Upstairs are the 2 beds (1 is loft-style, open to living below) & a full hall bath with granite and tub/shower. Private patio with gate to pool. Convenient location close to downtown, UT, Mopac and the Hike and Bike Trail. Ready to lease!

2
beds

2
baths

1,200 Sq.Ft. LIVING AREA

3,571.92 Sq.Ft. lot

Features & Amenities

Interior

  • total bedrooms2
  • Total bathrooms2
  • full bathroom1
  • half bathroom1
  • Flooring Carpet, Tile
  • Fireplace Gas Log, Living Room
  • APPLIANCES Dishwasher, Disposal, Dryer, Gas Range, Microwave, Oven, Free-Standing Range, Refrigerator, Washer, Washer/Dryer Stacked
  • other interior Features Breakfast Bar, High Ceilings, Interior Steps, Walk-In Closet(s)

Area & Lot

  • Status For Lease
  • Living Area1,200 Sq.Ft.
  • Lot Area3,571.92 Sq.Ft.
  • MLS® ID8952257
  • TypeCondo
  • YEAR BUILT1964
  • NeighborhoodTarrytown | Deep Eddy
  • Water FrontageNone
  • View DescriptionNone
  • Elementary SchoolCasis
  • Middle SchoolO Henry
  • High SchoolAustin
  • School DistrictAustin ISD

Exterior

  • STORIES2
  • water SourcePublic
  • utilitiesElectricity Available, Natural Gas Available
  • PoolNone
  • roofComposition
  • lot featuresCurbs, Trees-Large (Over 40 Ft), Trees-Medium (20 Ft - 40 Ft)
  • parkingCarport, Off Street
  • HEAT TYPECentral
  • AIR CONDITIONINGCentral Air
  • sewerPublic Sewer
  • SubstructureSlab
  • Disability FeaturesNone
  • other exterior FeaturesExterior Steps

Financial

  • Lease Price$2,800/mo
  • Lease Term 12 MONTHS
Lissa Gray Anderson

Lissa Gray Anderson

Meredith

From first time, single-family home buyers, to downtown condominium developments to estate properties, I have the knowledge and expertise to help every type of buyer and seller. I have a sophisticated portfolio of services designed to assist clients in every phase of the home buying and selling process.

Follow Me on Instagram